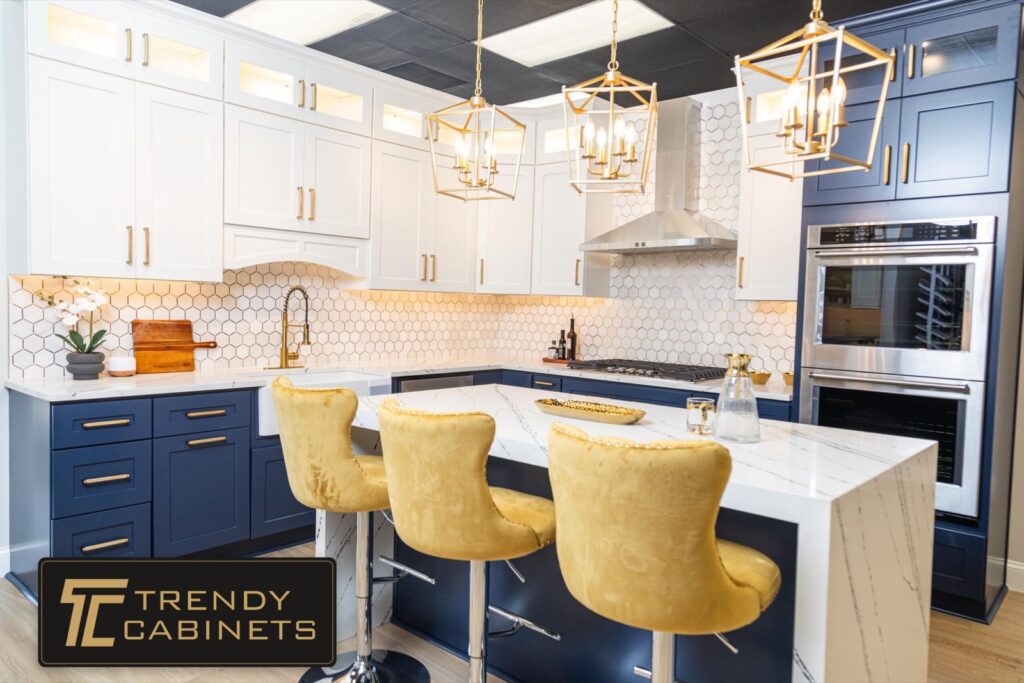
A timeless kitchen starts with decisions that are easy to miss in an inspiration photograph. The proportions of the doors, the spacing between drawer fronts, and the way cabinetry meets the surrounding architecture all shape the finished room. Color matters, but construction and layout deserve just as much attention.
For homeowners comparing custom kitchen cabinets in Atlanta and Roswell, one important decision is inset versus full overlay. Both approaches can create a refined, classic kitchen. Neither automatically guarantees better quality, more storage, or a longer service life. The best choice comes from understanding the details and comparing the actual products proposed for your home.
This guide explains the differences, identifies questions worth asking in a showroom, and provides practical ways to compare materials, finishes, hardware, installation, and complete project proposals. The aim is cabinetry that feels appropriate to your home and comfortable to use long after the renovation is finished.
What Is the Difference Between Inset and Full Overlay Cabinets?
Inset doors and drawer fronts fit inside a cabinet’s face frame. When closed, their front surfaces sit flush with the surrounding frame. You see the frame around each opening, together with the narrow clearance that allows the door or drawer to operate. This arrangement gives the cabinet front a clearly defined structure.
Full overlay doors and drawer fronts sit in front of the cabinet and cover most of its face. Instead of emphasizing a frame around every opening, the design presents a more continuous arrangement of doors and drawers. Small spaces remain between adjacent fronts so the components can move correctly.
These terms describe the position of the fronts, not their decorative profile. Shaker, raised-panel, and other door designs may be available in different configurations, depending on the collection. A classic door profile can therefore appear on either inset or full overlay cabinetry. Manufacturer catalogs, such as Dura Supreme’s door selection guide, distinguish door design from overlay type.
Start by looking at Trendy Cabinets’ inset cabinet options and full and partial overlay cabinetry. Then confirm the available door, finish, hinge, and cabinet combinations for your particular project.
Full Overlay Does Not Automatically Mean Frameless
Keep the door configuration and cabinet box construction separate in your comparison. Full overlay fronts can be used with different cabinet construction systems. A framed cabinet has a face frame attached to the front of the box; a frameless cabinet does not use that same face-frame arrangement.
That distinction matters when comparing access, accessories, and interior measurements. Ask the designer to identify both the overlay and the construction system on the proposal. A label such as “full overlay” should begin the discussion, rather than stand in for a complete specification.
Inset vs. Full Overlay: A Practical Comparison
Use this table to organize a showroom conversation. It describes design differences and questions to investigate, rather than assigning a universal winner. The cabinet line, dimensions, hardware, and installation plan determine many of the practical results.
| Decision point | Inset cabinets | Full overlay cabinets |
|---|---|---|
| Position of fronts | Doors and drawer fronts sit inside the face frame. | Doors and drawer fronts cover most of the cabinet face. |
| Visual emphasis | Visible framing and defined individual openings. | Continuous fronts with narrow gaps between components. |
| Classic styling | Can emphasize furniture-like detailing. | Can support traditional styling through profile, finish, and trim. |
| Storage comparison | Measure the usable opening and interior. | Confirm framed or frameless construction before comparing capacity. |
| Hardware review | Confirm hinge type, clearance, and adjustment requirements. | Confirm hinge compatibility and clearance between adjacent fronts. |
| Cost comparison | Request a complete, itemized project quote. | Compare equivalent materials, accessories, and installation scope. |
| Quality assessment | Inspect materials, finish, hardware, and installation. | Inspect the same features; overlay alone is not a quality rating. |

Which Cabinet Style Creates a More Timeless Kitchen?
Inset cabinetry is worth considering if you enjoy the appearance of fine furniture. The frame around each opening introduces a repeating architectural detail. In a kitchen with substantial window casings, traditional interior doors, or a furniture-style island, that structure can feel especially appropriate.
Full overlay cabinetry can look equally at home in a classic interior. A restrained panel profile, balanced drawer arrangement, and carefully chosen finish can create a traditional composition without emphasizing individual frames. Modern-looking cabinetry is not an inevitable consequence of choosing full overlay.
Begin with the architecture already present. Photograph the kitchen from adjoining rooms and include flooring, ceiling details, doors, and trim. Those wider views help reveal whether the proposed cabinets belong to the house. A close-up inspiration image may hide the very details that make its design successful.
Then decide which element should receive the most attention. A detailed range hood, expressive countertop, or richly grained island can provide the focal point. Keeping surrounding cabinetry quieter may allow that feature to stand out. A timeless kitchen does not require every surface to make its own statement.
For broader inspiration, read our guide to timeless American cabinetry in Atlanta. Use those ideas to describe the atmosphere you want, then translate them into specific door proportions, materials, and layout decisions.
Review the Whole Elevation, Not Just a Sample Door
A sample door cannot show how an entire wall of cabinetry will feel. Ask for an elevation drawing that includes the refrigerator, range, hood, upper cabinets, and trim. Look for abrupt changes in drawer heights or decorative elements that do not align with nearby features.
Also review the island from the living or dining area. Its exposed back and ends may be more visible than its working side. Finished panels, seating supports, and the relationship between cabinetry and countertop overhang should be intentional parts of the design, not decisions left until installation.
What Makes Kitchen Cabinets Worth Investing In?
When comparing luxury custom cabinets, look beyond the surface. An attractive door does not tell you how the box is assembled, which slides support the drawers, or how exposed ends will be finished. Ask for written specifications that identify the actual collection and selected options.
Review cabinet box materials, drawer construction, door components, shelf specifications, and hardware. Ask how the manufacturer recommends caring for the finish and what its warranty covers. If a proposal uses broad descriptions such as “premium construction,” request the product details behind that wording.
Material names alone are not a complete quality assessment. Different cabinet components perform different jobs, and the suitability of a material depends on its specification, construction, finish, and intended use. Avoid accepting a universal claim that every component must use the same material to be well made.
Likewise, confirm country of manufacture if American-made cabinetry is important to you. Classic American style describes an aesthetic; it does not establish manufacturing origin. Ask for information about the specific collection rather than inferring origin from a showroom’s name or the appearance of its products.
Inspect a Working Display
Open a full-size drawer and notice whether its movement feels controlled. Examine the corners, the interior finish, and the way the front aligns with nearby components. Open a door far enough to understand its clearance and look at how the hinge is attached.
Ask which features on the display are standard and which are upgrades. A showroom cabinet may include accessories or decorative treatments that are not automatically part of your quote. Recording the exact options you like prevents a beautiful display from becoming an inaccurate picture of what you ordered.
Compare Real Storage, Not Assumptions About Door Style
Useful kitchen storage begins with an inventory. List the items you reach for daily, the equipment you use occasionally, and the awkward pieces that currently have no convenient home. Separate everyday dishes from entertaining supplies so valuable accessible space goes to the things you use most.
Measure your largest baking trays, mixing bowls, countertop appliances, and cookware. Compare those measurements with the usable opening and internal dimensions of proposed cabinets. External cabinet width does not tell you whether a particular tray will pass through the opening or fit inside a drawer.
Ask how drawer slides, dividers, pull-out mechanisms, and plumbing affect available space. An organizer that looks efficient in a photograph may not suit the items you own. Test the proposed arrangement against your belongings before adding accessories simply because they appear convenient.
Pay attention to corners and narrow spaces. Sometimes a wider, uncomplicated drawer elsewhere is more useful than an elaborate mechanism squeezed into a difficult corner. Consider the entire layout and the overall storage result, rather than treating every cabinet as an isolated purchase.
For tall food storage and small-appliance organization, review the site’s pantry and tall cabinet options. Coordinate those cabinets with the kitchen’s work areas so groceries, dishes, and preparation tools are stored near the places they are used.
Design for Comfortable Everyday Use
Visit a showroom with the people who use the kitchen most. Try handles with your usual grip, reach into drawers, and consider how heavy items will be lifted. Discuss whether frequently used storage can be positioned to reduce unnecessary bending or stretching.
Comfort is personal. A drawer arrangement that suits one household may be awkward for another. If you have specific accessibility requirements, explain them early so clearances, reach, hardware, and work surfaces can be considered together in the design.
Choose Colors, Wood, and Hardware as One Palette
Finish selection is easier when you evaluate materials together. Place the cabinet sample next to the actual countertop, flooring, backsplash, and hardware options. Similar whites can have different undertones, and a wood finish can look noticeably different beside cool stone than beside warm flooring.
View the combination in the kitchen during daylight and under the planned evening lighting. Keep samples in their intended orientation where possible: a vertical cabinet front and a horizontal countertop receive light differently. Make notes rather than relying on memory from separate showroom visits.
Painted cabinetry can provide a quiet visual background, while stained wood makes grain and variation part of the composition. Neither choice is automatically more timeless. The result depends on the home, the proportions of the cabinetry, and the surrounding materials.
If you prefer an island in a contrasting finish, identify the relationship between the two selections. They might share an undertone or work with the same hardware. The contrast should feel deliberate from the adjacent room as well as from the kitchen’s working side.
Our guide to custom cabinet colors and materials provides a useful companion to this decision. Review countertop selections through the countertop collection so the main surfaces can be considered together.
Use Hardware to Support the Cabinet Design
Test knobs and pulls on a sample rather than choosing solely from a catalog. Notice finger clearance, grip, projection, and how the shape feels in use. Consider whether adjacent handles could collide when doors open, particularly near corners and appliances.
Hardware proportions should relate to the fronts they serve. A long drawer and a small upper door may need different sizes within the same hardware family. Confirm placement before drilling, and retain the model information so replacements or additions can be identified later.
Plan for Moisture, Maintenance, and Seasonal Adjustment
Cabinetry needs an appropriate indoor environment regardless of its door configuration. Wood responds to changes in moisture, and tight operating clearances deserve particular attention when discussing inset construction. Follow the selected manufacturer’s guidance for indoor conditions instead of assuming every cabinet line has identical requirements.
For technical context, Bishop Cabinets explains how moisture changes affect inset components. That document describes its own products and manufacturing assumptions; ask for the equivalent instructions for the cabinets you purchase.
During planning, discuss sink areas, dishwasher placement, and appliances that release heat or steam. Confirm required clearances and protective details using the relevant appliance and cabinet instructions. These issues should be resolved before finalizing the layout.
For routine care, obtain the manufacturer’s cleaning instructions and keep them with the purchase documents. Dura Supreme’s care resources illustrate why finish-specific guidance is useful. Use the instructions supplied for your own collection when deciding which products and methods are appropriate.
If a door begins rubbing, document where it happens and contact the installer or supplier. Do not immediately sand an edge or change hardware positions. Establish whether the issue involves adjustment, the installation, or environmental conditions before making a permanent alteration.
How to Compare Inset and Full Overlay Cabinet Prices
There is no reliable universal price difference that applies to every project. Cabinet dimensions, product line, finish, accessories, decorative details, delivery, and installation all affect the total. Compare actual proposals based on the same layout and a clearly defined scope.
If your budget allows only some upgrades, rank them by daily usefulness. Storage that solves a persistent problem or hardware that feels comfortable may matter more to you than additional decorative detailing. A simpler design with the features you genuinely use can be a better fit than an elaborate specification chosen mainly for appearance.
| Quote item | What to confirm | Why it matters |
|---|---|---|
| Cabinet specification | Collection, construction, door profile, overlay, and finish. | Ensures you are comparing identified products. |
| Storage features | Drawer quantities, shelves, dividers, and pull-outs. | Accessories can change both usefulness and cost. |
| Visible finishing | End panels, fillers, toe kicks, crown, and island backs. | These elements affect the completed appearance. |
| Delivery and installation | Delivery arrangements, installation scope, and final adjustment. | Product-only and installed prices are different comparisons. |
| Related work | Demolition, utilities, countertops, and other trade work. | Clarifies responsibilities and exclusions. |
| Service and timing | Warranty, lead time, damage reporting, and change procedures. | Helps you plan the project and resolve issues. |
Ask for an updated written proposal whenever the design changes. Moving an appliance or changing a cabinet width may affect other components. A single approved drawing set and matching specification make it easier for everyone to understand what is being ordered.
Do not base demolition dates on an informal delivery estimate. Confirm the order status, installation arrangements, and dependencies with the people responsible for the work. A clear schedule helps protect the household from avoidable disruption.
Installation Details That Make the Finished Kitchen Feel Complete
Even thoughtfully selected cabinetry needs careful installation. Before ordering, confirm who is responsible for final measurements and how existing conditions will be addressed. Walls, floors, and corners may require planning that is not obvious in a simple floor plan.
Discuss fillers and scribe details where cabinets meet walls. A narrow filler may provide operating clearance as well as a finished transition. Removing it merely to gain a little cabinet width can create a conflict with a wall, handle, or adjacent appliance.
Review appliance specifications before approving cabinet openings and decorative panels. Pay attention to handle projections, ventilation instructions, door swings, and service access. Do the same for sinks and plumbing, especially where drawers or organizers occupy nearby space.
At the final walkthrough, open every door and drawer. Check that fronts align consistently, hardware is secure, and adjacent components operate without collisions. Review visible ends, trim joints, and any unfinished punch-list items with the installer.
Keep the cabinet care instructions, warranty, finish information, and hardware details together. Manufacturer resources such as Dura Supreme’s installation and adjustment guide show that adjustment procedures vary by construction and hardware. Use the instructions appropriate to your installed products.
Three Ways to Approach the Decision
The following planning examples are hypothetical. They show how priorities can lead to different selections without treating either configuration as universally better.
A Traditional Kitchen With Architectural Detail
Imagine a homeowner who wants cabinetry to complement substantial trim and a formal dining room. Inset fronts may be worth exploring because the visible framing supports a furniture-like composition. The next step is to compare door profiles and complete elevations, then check whether the preferred collection fits the storage plan and budget.
A Classic Kitchen With a Quiet, Continuous Appearance
Another homeowner prefers traditional materials but wants less visual separation between cabinet fronts. Full overlay cabinetry with a restrained panel profile may suit that goal. The designer can focus on balanced drawer arrangements, coordinated hardware, and carefully finished island panels without making the room feel contemporary.
A Kitchen Planned Around Easier Daily Routines
A third household prioritizes accessible dishes, convenient cookware storage, and fewer awkward reaches. Here, layout and working displays should lead the comparison. Either configuration could be suitable after the proposed drawers, openings, clearances, and hardware have been tested against the household’s needs.
Five Decisions to Resolve Before Placing the Order
1. Do Not Approve a Finish From a Screen Alone
Online photographs are useful for narrowing a direction, but they are not a final color reference. Lighting, editing, and screen settings can change what you see. Ask which physical sample represents the ordered finish, and record that selection in the proposal. If natural variation is part of the material, discuss the range you should expect rather than assuming every door will match a small sample exactly.
2. Check the Space Behind an Open Door
A cabinet can fit on a drawing while its handle interferes with a nearby wall or appliance. Review the door in its open position as well as its closed position. Pay particular attention to tall pantry doors, refrigerator panels, and corner arrangements. The designer should confirm the relevant clearances for the specific hardware and appliances selected, rather than relying on a generic illustration.
3. Identify Every Exposed Surface
Walk through the room mentally from each entrance. Which cabinet ends will be visible? Will the underside of an upper cabinet be seen from a seat? Does the island need a finished back? Ask the proposal to identify those treatments. This exercise can prevent a disagreement about whether a visible surface was supposed to receive a matching panel or another finish.
4. Coordinate the Cabinet Order With Other Selections
A sink change, different range, or revised countertop detail may affect the cabinetry around it. Confirm the final appliance models and relevant dimensions before the cabinet order is released. Share changes with everyone responsible for related work. A finish selection meeting and a layout approval are different decisions; both need to be complete for an accurate order.
5. Define What Happens After Installation
Ask how to report a missing component, damaged finish, or door that needs adjustment. Establish who coordinates service and which documents should accompany a request. Keep delivery records and photograph concerns promptly. Clear communication does not eliminate every project issue, but it gives the household and supplier a practical process for resolving them.
Before signing off, read the drawings and specification together one final time. Check that the door configuration, finish names, hardware, accessories, and visible panels agree across the documents. Mark any unresolved item explicitly rather than assuming it will be handled later. This review is especially useful when several revisions have been discussed over different visits or email conversations.
Prepare for a Productive Cabinet Consultation in Roswell
Bring photographs, approximate room measurements, appliance information, and a list of problems with your existing kitchen. Separate essential improvements from preferences that are flexible. Three carefully chosen inspiration images with notes can be more useful than a large folder of unrelated styles.
Explain what appeals to you in each image. Perhaps it is the visible frame, the quiet finish, the island proportions, or the simplicity of the hardware. Describing the detail helps a designer identify suitable options without assuming you want to reproduce the entire room.
Ask about services through Trendy Cabinets’ design and installation service information. If the renovation extends beyond the kitchen, discuss how bathroom vanities or other cabinetry can share selected details while meeting their own functional requirements.
- Identify your preferred inset or overlay appearance.
- Confirm the actual cabinet line and available finishes.
- Compare usable storage dimensions and hardware.
- Review drawings, exposed panels, and appliance clearances.
- Request a complete proposal and care information.
- Confirm measurement, ordering, installation, and service responsibilities.
To discuss your project, contact Trendy Cabinets or call (678) 900-4575. The showroom is at 4401 Shallowford Rd, Suite 156, Roswell, GA 30075. Confirm an appointment and the displays or samples you would like to review before visiting.
Frequently Asked Questions
What is the main difference between inset and full overlay cabinets?
Inset doors and drawer fronts sit inside the face frame, with their front surfaces flush with it. Full overlay fronts sit in front of the cabinet and cover most of its face. The distinction describes the position of the fronts, rather than the decorative door profile.
Are inset cabinets always better quality?
No. Inset describes a cabinet configuration, not a universal quality grade. Compare the actual materials, construction, finish, hardware, installation, and warranty. A well-specified full overlay cabinet can be an appropriate choice for a high-quality, classic kitchen.
Can full overlay cabinets look traditional?
Yes. A traditional door profile, coordinated finish, suitable hardware, and balanced trim can give full overlay cabinetry a classic appearance. The overall room design matters more than assuming that one door configuration belongs exclusively to a modern or traditional style.
Are full overlay cabinets the same as frameless cabinets?
No. Full overlay describes how the doors and drawer fronts cover the cabinet face. Frameless describes cabinet box construction. Ask the supplier to identify both the construction system and the overlay when comparing products.
Which option gives me more storage?
Compare the usable opening and internal dimensions of the actual cabinets being proposed. Construction, drawer hardware, accessories, and layout all affect useful capacity. Do not assume that an overlay label alone establishes how much of your cookware or pantry equipment will fit.
Do inset cabinets require attention to humidity?
Yes. Wood responds to moisture changes, and inset components operate within closely fitted openings. Follow the selected manufacturer’s instructions for indoor conditions and maintenance. If a door begins rubbing, ask the supplier or installer to assess it before making permanent alterations.
Can I convert existing full overlay cabinets to inset?
Do not assume it is a straightforward door replacement. The frame openings, door dimensions, hinges, drawer fronts, and clearances need assessment. Have a qualified cabinet professional inspect the existing construction and explain whether a conversion is practical before ordering components.
Should the kitchen and bathroom use the same cabinet style?
They can share a door profile, finish, or hardware family without being identical. Bathroom cabinetry must also accommodate plumbing, sink placement, moisture exposure, and different storage needs. Coordinate the appearance while planning each room around its own use.
What should I bring to a cabinet showroom?
Bring room photographs, approximate measurements, appliance details, inspiration images, and a prioritized list of improvements. Measurements of oversized cookware or appliances also help. These materials support an initial discussion; final ordering should use the project’s verified measurements and specifications.
How should I compare quotes for inset and full overlay cabinets?
Use the same layout and compare clearly identified products. Confirm finishes, hardware, accessories, end panels, trim, delivery, installation, and exclusions. Ask each supplier to put the scope in writing so differences in the total price are understandable.
Choose Cabinetry That Fits the Way You Want to Live
The right kitchen cabinet decision brings appearance and everyday usefulness together. Inset can emphasize visible framing and furniture-like detail. Full overlay can create a quieter sequence of fronts while still supporting a classic interior. Both deserve a closer look when planning a kitchen with lasting appeal.
Take time to compare real samples, complete drawings, and written specifications. A thoughtful choice of storage, finish, hardware, and installation details will help you build a kitchen that feels considered every time you use it.
Explore Trendy Cabinets’ cabinet collections and discuss the available options for your Atlanta-area home. Start with the way you want the room to function, then choose the details that make that function feel beautiful.