
Whether you are sketching a new layout, checking whether a dishwasher fits, or comparing quotes, you will keep running into the same question: what are the standard kitchen cabinet sizes? Knowing the common heights, depths and widths helps you plan a kitchen that fits your room, your appliances and the way you cook.
This guide brings all the standard kitchen cabinet dimensions together in one place, with charts for base, wall, tall and corner cabinets, plus bathroom vanities. It also explains where standard sizes stop working and why custom cabinets, built to the inch, often make the difference in Atlanta homes with unusual walls, tall ceilings or older construction.
If you are planning an island, read our kitchen island size guide alongside this one.
Standard Kitchen Cabinet Sizes at a Glance
Most cabinet manufacturers in the United States build to the same basic dimensions, which is why appliances, countertops and sinks fit across brands. Here are the standard sizes most kitchens are planned around:
| Cabinet type | Height | Depth | Common widths |
|---|---|---|---|
| Base cabinets | 34.5 in. (about 36 in. with countertop) | 24 in. | 9–48 in., usually in 3-in. steps |
| Wall (upper) cabinets | 30, 36 or 42 in. | 12 in. | 9–48 in. |
| Tall / pantry cabinets | 84, 90 or 96 in. | 12 or 24 in. | 18–36 in. |
| Over-refrigerator cabinets | 12–24 in. | 12 or 24 in. | 30–36 in. |
| Bathroom vanities | About 30–36 in. | About 18–21 in. | 24–72 in. |
These are the most common sizes, not the only ones. Every manufacturer has its own size list, and semi-custom and custom lines can modify heights, depths and widths.
Base Cabinet Sizes
Base cabinets sit on the floor and support the countertop. They do most of the heavy lifting in a kitchen, so their sizes matter most.
Height
Standard base cabinets are 34.5 inches tall. Add a typical countertop of about 1.25–1.5 inches and you get the familiar 36-inch counter height. The bottom of the cabinet includes a recessed toe kick, usually about 4 inches tall and 3 inches deep, so you can stand close to the counter without stubbing your toes.
Depth
Standard base cabinets are 24 inches deep, and the countertop usually overhangs the front by about an inch. That depth lines up with standard dishwashers and ranges, which is why changing it is rarely worth it in the main run of the kitchen.
Width
Base cabinets typically come in widths from 9 to 48 inches, usually in 3-inch increments. The most common sizes and their best uses:
| Width | Common use |
|---|---|
| 9–12 in. | Tray dividers, spice or oil pull-outs, towel bars |
| 15–18 in. | Single pull-out trash, utensil drawers, narrow drawer stacks |
| 24 in. | Drawer bases for plates and pots, double trash pull-outs |
| 30–36 in. | Sink bases, wide pot-and-pan drawers, cooktop bases |
| 42–48 in. | Wide double-door bases, often used in islands |
Today most designers favor drawer bases over door-and-shelf bases. Drawers bring everything to you, so you do not have to kneel and dig for pots at the back of a shelf. See our base, wall and corner cabinets for options.
Wall (Upper) Cabinet Sizes
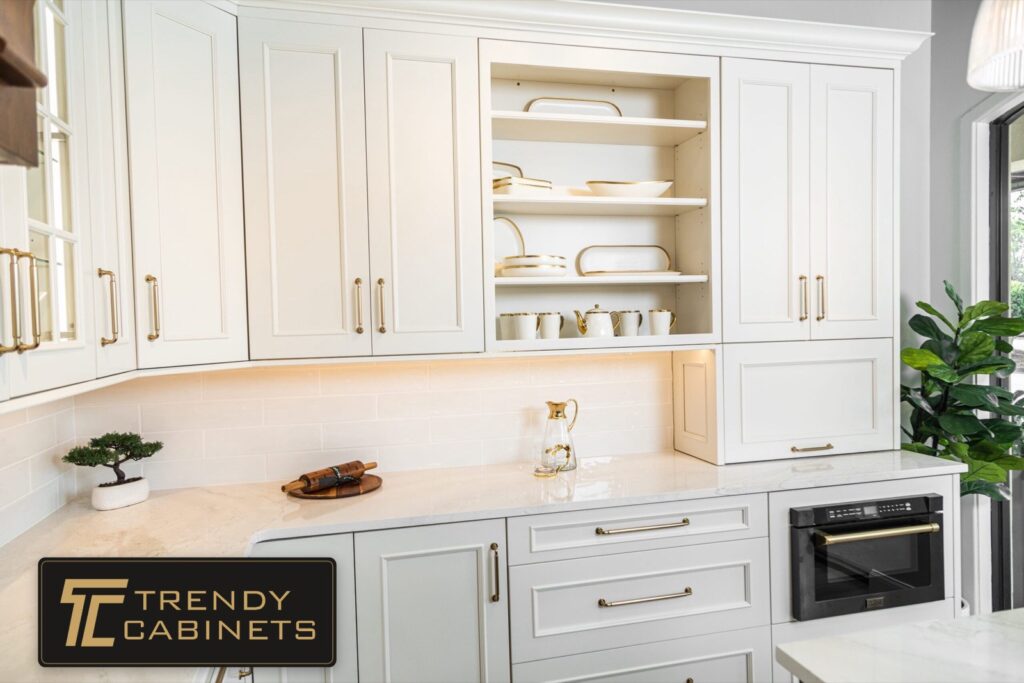
Wall cabinets hang above the countertop and hold dishes, glasses and pantry items.
| Dimension | Standard size | Notes |
|---|---|---|
| Depth | 12 in. | Some lines offer 13–15 in. for larger plates; 24 in. over the refrigerator |
| Height | 30, 36 or 42 in. | Shorter 12–24 in. sizes for above the hood, refrigerator or stacked cabinets |
| Width | 9–48 in. | Usually matched to the base cabinets below |
The right wall cabinet height depends mostly on your ceiling. With an 8-foot ceiling, 36-inch wall cabinets usually reach close to the ceiling once crown molding is added. With a 9-foot ceiling, common in newer North Fulton homes, 42-inch cabinets or a stacked design with smaller glass-front cabinets on top uses the full height. Ceilings of 10 feet or more often call for stacked cabinets or a tall decorative hood.
How High to Hang Upper Cabinets
The standard space between the countertop and the bottom of the wall cabinets is about 18 inches. With a 36-inch counter, that puts the bottom of the upper cabinets about 54 inches above the floor.
- Go a little higher (around 20 inches) if you are tall, if you want more visible backsplash, or if you keep large appliances on the counter.
- Go a little lower only if the people who use the kitchen most are shorter, but keep enough room for a stand mixer or coffee maker.
- Above a range, follow the hood and range manufacturers’ installation instructions for clearance. It is usually greater than 18 inches.
The 18-inch space is also the standard backsplash height, which matters when you choose tile. Our backsplash page explains how we plan the two together.
Tall and Pantry Cabinet Sizes
Tall cabinets run from the floor toward the ceiling and are used for pantries, wall ovens, microwaves and broom storage.
- Height: usually 84, 90 or 96 inches, chosen to line up with the tops of the wall cabinets or reach the ceiling.
- Depth: 24 inches to match the base cabinets, or 12 inches for a shallow pantry where items stay visible.
- Width: typically 18–36 inches. Wider pantry cabinets often use pull-out shelves or roll-outs so you can reach the back.
For ideas, see our pantry and tall cabinets and our guide to tall pantry cabinet ideas. If you have room for a dedicated space, read about walk-in pantry cabinets.
Corner Cabinet Sizes
Corners are where standard sizes cause the most frustration, because the space is deep and hard to reach. The common options:
| Corner type | Typical size | Pros and cons |
|---|---|---|
| Blind base corner | Uses about 36–48 in. of wall | Efficient footprint; needs a pull-out mechanism to reach the back |
| Lazy Susan base | About 33–36 in. on each wall | Easy access with rotating shelves; loses some space at the edges |
| Diagonal wall corner | About 24 in. on each wall | Adds an upper corner with a single angled door |
| Corner drawers | Varies by line | Excellent access; usually a premium option |
Whatever you choose, corners usually need small filler strips so doors and drawers can open without hitting handles on the adjacent cabinet.
Cabinet Sizes Around Appliances
Appliances are where measurements must be exact. Always design around the actual model you are buying, but these are typical openings:
- Dishwasher: standard dishwashers need a 24-inch-wide opening under the counter, with compact models at 18 inches.
- Range: 30 inches is the most common width, with 36- and 48-inch professional-style ranges in larger kitchens.
- Refrigerator: openings vary widely, from about 30 to 36 inches wide for standard models and more for built-in units. Check height and depth, and leave room for the doors to swing open.
- Sink base: usually 30–36 inches wide, sized to the sink bowl plus room for plumbing.
- Microwave drawer or wall oven: fits a base or tall cabinet built for that specific appliance.
Panel-ready appliances need cabinets planned to the exact appliance dimensions. Our guide to panel-ready appliance cabinets covers the details.
Bathroom Vanity Sizes
Vanity cabinets follow their own standards:
| Dimension | Typical size |
|---|---|
| Height | About 30–32 in. traditional; 34–36 in. “comfort height” |
| Depth | About 21 in. standard; about 18 in. for tight bathrooms |
| Single sink width | About 24–48 in. |
| Double sink width | About 60–72 in. or more |
Comfort-height vanities, close to kitchen counter height, are the most popular choice in primary bathrooms today. Compare single sink, double sink and floating vanities, or read our vanity planning guide.
How Cabinet Construction Changes Usable Space
Two cabinets with the same outside dimensions can hold different amounts:
- Frameless cabinets have no face frame, so drawers can be slightly wider and the interior is fully accessible.
- Framed cabinets have a solid wood face frame that narrows the opening a little but adds strength and a traditional look.
- Inset cabinets set the doors inside the frame, which reduces drawer box size slightly more in exchange for a furniture-quality look.
Read our inset vs. overlay comparison to see how door style affects both looks and storage.
How to Measure Your Kitchen for Cabinets
- Sketch the room from above, including doors, windows and openings.
- Measure each wall at three heights (near the floor, at counter height and near the ceiling). Older walls are rarely perfectly straight, so note the smallest number.
- Measure ceiling height in several places.
- Mark windows and doors with their distance from the corners, their width and their height from the floor.
- Locate plumbing, gas, electrical outlets, switches and vents.
- Write down appliance models or the sizes you plan to buy.
- Take photos of every wall.
Bring this rough sketch and the photos to your free design consultation. Before ordering, our team visits your home to take precise measurements and verify plumbing, electrical and appliance locations, so your cabinets fit correctly on installation day. Learn more about cabinet installation.
When Standard Sizes Are Not Enough
Standard sizes work well in many kitchens, but they have limits. Because widths usually come in 3-inch steps, a wall rarely divides perfectly, and the leftover space is covered with filler strips. In a typical kitchen that might be a few inches. In a kitchen with odd angles, sloped ceilings or an older home’s uneven walls, it can add up to wasted storage and a less finished look.
Custom kitchen cabinets are built to the exact measurements of your room, so every width, height and depth can be adjusted. That is especially useful for:
- Tall ceilings where you want cabinets to reach the top
- Older Atlanta homes with walls that are out of square
- Islands sized to your room rather than a catalog
- Integrated appliances, coffee bars and beverage centers
- Narrow spaces that would otherwise become fillers
We offer five cabinet lines, from the practical Essence Line to the luxury Imperial Line, in semi-custom and fully custom options. Semi-custom cabinets typically arrive in about 2–4 weeks and fully custom cabinets in about 6–8 weeks after your order is finalized.
Kitchen Cabinet Size FAQ
What is the standard height of kitchen base cabinets?
Standard base cabinets are 34.5 inches tall. With a countertop of about 1.25–1.5 inches, the finished counter height is about 36 inches.
How deep are standard kitchen cabinets?
Standard base cabinets are 24 inches deep and standard wall cabinets are 12 inches deep. Tall pantry cabinets are usually 12 or 24 inches deep, and cabinets over the refrigerator are often 24 inches deep.
What sizes do upper kitchen cabinets come in?
Wall cabinets are usually 30, 36 or 42 inches tall, 12 inches deep and 9 to 48 inches wide. Shorter sizes from 12 to 24 inches are used above the refrigerator, above the hood or for stacked designs.
How far apart should upper and lower cabinets be?
The standard distance between the countertop and the bottom of the upper cabinets is about 18 inches, which puts the upper cabinets about 54 inches above the floor. Above a range, follow the hood and range manufacturers’ clearance requirements.
What size cabinet do I need for a kitchen sink?
Sink base cabinets are usually 30 to 36 inches wide. The right size depends on the sink bowl width and the room needed for plumbing and a garbage disposal.
What is the standard bathroom vanity height?
Traditional vanities are about 30 to 32 inches tall, while comfort-height vanities are about 34 to 36 inches, close to kitchen counter height. Standard vanity depth is about 21 inches.
Do cabinets come in custom sizes?
Yes. Semi-custom cabinets can be modified from standard sizes, and fully custom cabinets are built to the exact measurements of your space, which reduces filler strips and wasted storage.
Can I see standard and custom cabinet sizes in person?
Yes. At our Roswell showroom at 4401 Shallowford Rd Ste 156 you can open drawers, compare cabinet construction and see full kitchen displays. No appointment is needed Monday through Saturday, 10 AM to 6 PM, and Sunday visits are available by appointment.
Plan Cabinets That Fit Your Kitchen
Standard sizes are a great starting point, and a good design makes every inch work. Visit our Roswell showroom or book a free design consultation, and we will prepare a 3D rendering of your kitchen with cabinets sized to your room. We serve homeowners across Roswell, Alpharetta, Milton, Johns Creek, Marietta, Sandy Springs and Atlanta.