
A kitchen island is usually the most used and most photographed part of a remodel. It is where you prep dinner, where kids do homework, and where guests gather at every party. It is also where many layout mistakes start. An island that is a few inches too big can turn a beautiful kitchen into a daily traffic jam.
This guide combines practical kitchen island ideas with the measurements that make them work: how big an island should be, how much clearance you need around it, how many stools fit, and which features belong inside it. The examples come from real kitchens we have designed and installed for homeowners in Roswell, Alpharetta, Milton and across Metro Atlanta.
If you are still deciding on the overall kitchen plan, our guide to open-concept kitchen cabinets is a good companion read. This article focuses on the island itself.
How Big Should a Kitchen Island Be?
There is no single perfect kitchen island size. The right island is the one that fits your room after you leave comfortable walkways on every side. That is why we always start with the space around the island, not the island itself.
As a starting point, most designers treat about 4 feet long by 2 feet deep as the practical minimum for a working island. Anything smaller usually works better as a movable cart or a peninsula. If you want seating on one side, plan for extra depth so knees fit under the overhang and the cabinets behind them still have full-depth storage.
A quick way to check whether your kitchen can take an island: add up the depth of the perimeter counters, the island and the walkways. Standard base cabinets are about 24 inches deep (see our kitchen cabinet sizes guide for all the standard dimensions). With 24-inch counters on both walls, a 24-inch-deep island and two 42-inch walkways, you need roughly 13 feet from wall to wall. Narrower rooms often do better with a peninsula or a galley layout.
| Island type | Typical size | Best for |
|---|---|---|
| Compact prep island | About 4 ft × 2 ft | Smaller kitchens that need extra prep space and a few drawers |
| Island with seating for 2–3 | About 6–7 ft long, 3–3.5 ft deep | Most family kitchens in Atlanta suburbs |
| Island with sink or cooktop | About 7–8 ft long, 3.5–4 ft deep | Kitchens where the island is the main work zone |
| Large entertaining island | About 9–10 ft or longer, 4 ft+ deep | Open-plan kitchens and new construction in North Fulton |
Very long islands bring their own challenge. Many countertop slabs top out around 10 feet in length, so a longer island may need a seam or a slab size you have to source specifically. Ask about slab sizes before you fall in love with a 12-foot island.
Clearance and Walkway Space Around an Island
Clearance is the single biggest factor in whether an island feels good to use. The National Kitchen & Bath Association (NKBA) planning guidelines are the industry standard most designers follow:
| Space | Recommended width | Why it matters |
|---|---|---|
| Work aisle, one cook | At least 42 in. | Room to open the dishwasher and oven while standing |
| Work aisle, two or more cooks | At least 48 in. | Two people can pass each other without bumping |
| Walkway (no cooking side) | At least 36 in. | Comfortable through-traffic to the family room or patio |
| Behind seated diners, people walk past | About 44 in. | Someone can walk behind occupied stools |
Pay special attention to appliances that open toward the island. A refrigerator door, a dishwasher door and an oven door all need swing space, and you need room to stand in front of them while they are open. In Atlanta homes with large French-door refrigerators, we often push the aisle on that side closer to 48 inches even for a single cook.
How Many Stools Fit at a Kitchen Island?
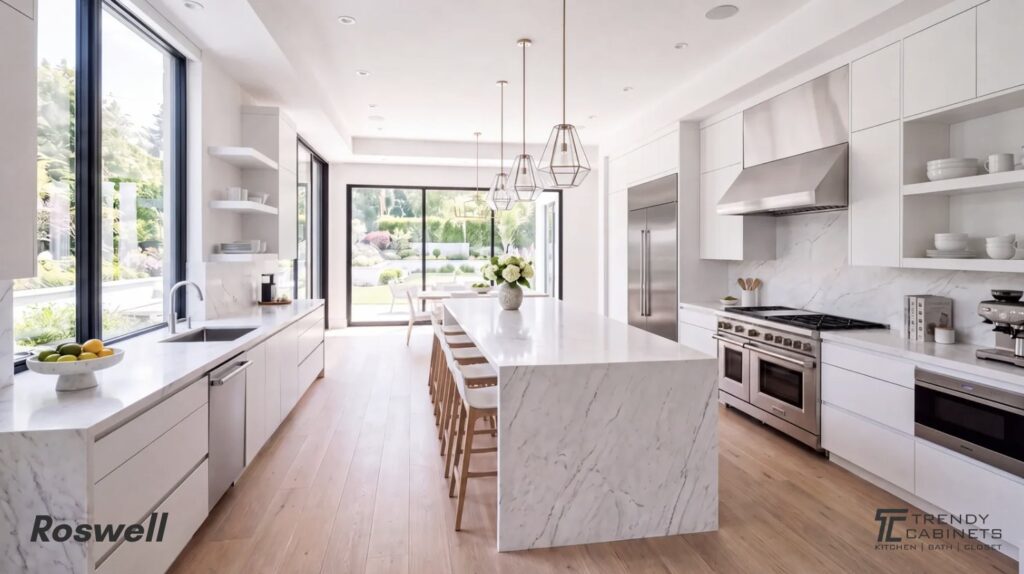
Seating is the most common reason homeowners want an island, and it is also where the numbers matter most. NKBA guidelines give a width per person and a knee-space depth that change with the counter height:
| Counter height | Width per seat | Knee space (overhang) |
|---|---|---|
| Table height, 30 in. | 30 in. | 18 in. |
| Counter height, 36 in. | 24 in. | 15 in. |
| Bar height, 42 in. | 24 in. | 12 in. |
So a 7-foot island at standard 36-inch counter height comfortably seats three people along one side. If your family likes to spread out with laptops or plates, plan closer to 26–28 inches per stool.
Most of the kitchens we design today use a single-level island at counter height. Raised bar-height ledges were popular for years, but they break up the counter, hide the prep area from guests and make the island feel smaller. A single surface looks cleaner and gives you more usable workspace.
If you want seating at the end of the island instead of along the side, consider a table-height extension or a built-in bench. This works well in open-plan kitchens where the island also replaces a breakfast table.
Decide What Your Island Will Do
Before you choose finishes, decide what job the island has to do. Each choice changes the size, the plumbing and electrical work, and the budget.
Prep island
A prep island has no sink or cooktop, just open counter space and storage. It is the simplest and most flexible option, and it keeps the surface clear for serving and homework. Pair it with deep drawers for mixing bowls and a pull-out trash bin close to where you chop.
Cleanup island with a sink
Moving the main sink to the island lets you face the family room or the backyard while you work. Plan the dishwasher right next to the sink and leave a landing area on both sides. Keep in mind that dishes on the island are visible to everyone sitting there, so a deeper or wider sink helps hide clutter.
Cooking island with a cooktop
A cooktop on the island looks dramatic, but it needs ventilation, either a ceiling hood or a downdraft unit, and a safe buffer between the burners and anyone sitting at the island. NKBA guidelines suggest at least 9 inches of counter behind a cooktop when there is seating on the same level. For most families with young children, we recommend keeping the cooktop on the perimeter.
Gathering and entertaining island
If the island is mainly for guests, focus on seating, a beverage refrigerator or wine storage at the end facing away from the cooking zone, and plenty of outlets for small appliances. This pairs well with a separate built-in coffee bar so guests stay out of the work area.
Kitchen Island Ideas for Atlanta Homes
These are the island ideas we see most often in our Roswell showroom and in the kitchens we complete across Metro Atlanta.
1. A contrasting color island
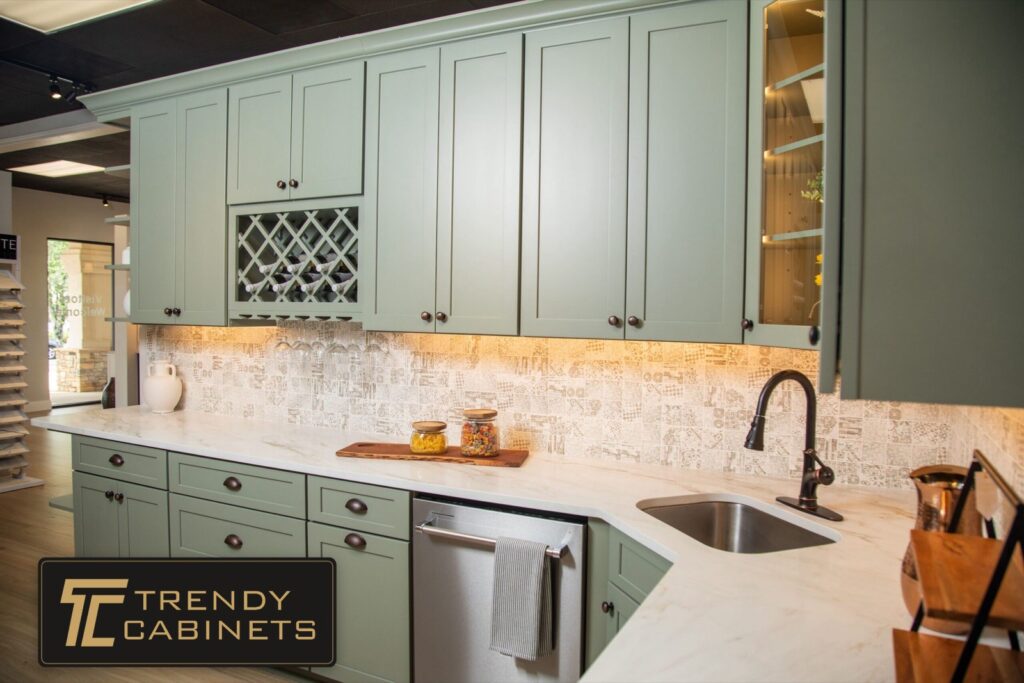
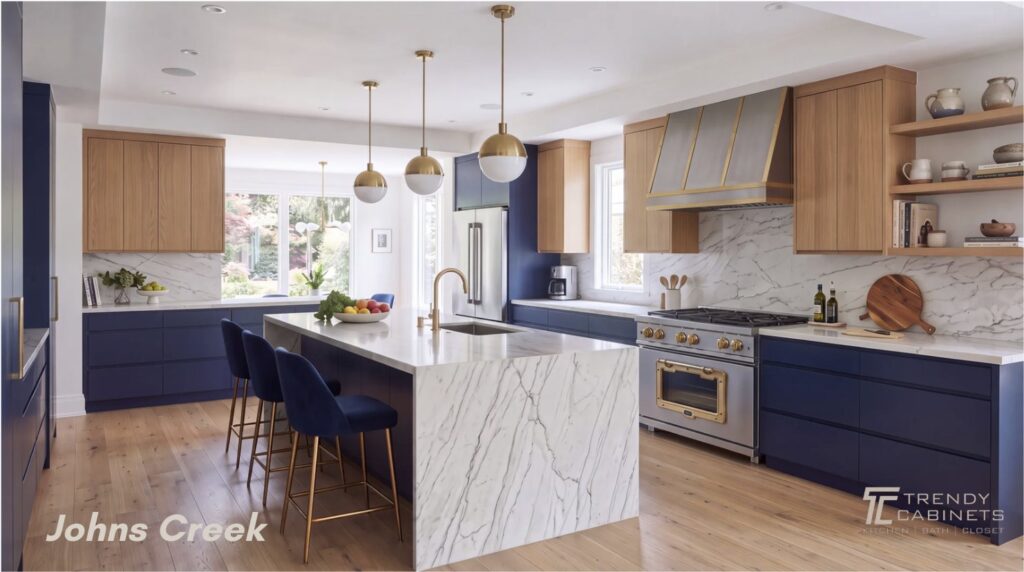
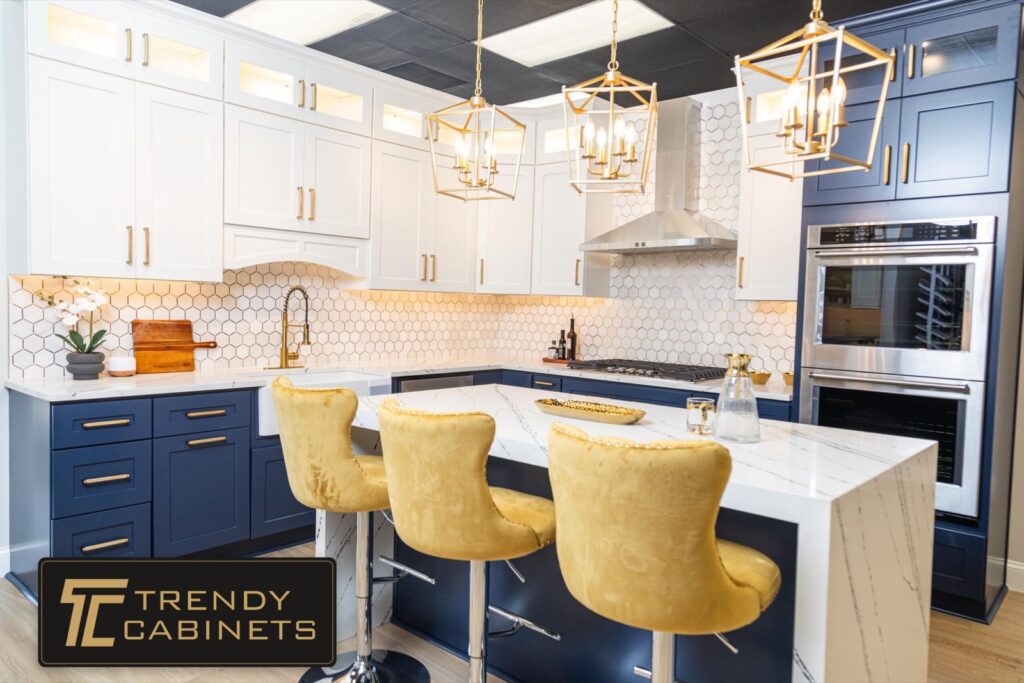
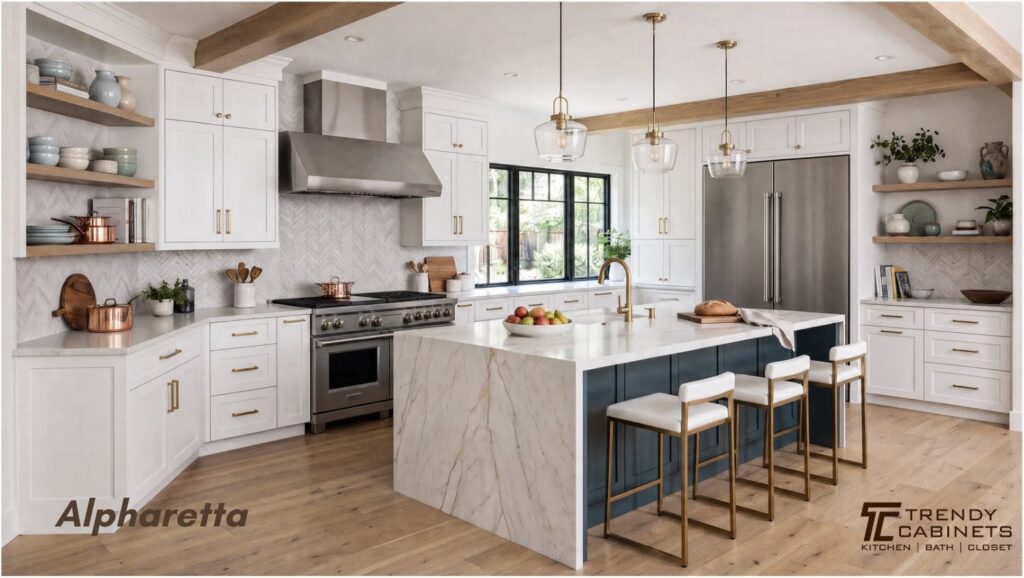
A two-tone kitchen is still one of the most requested looks in Atlanta. Painting the island navy, sage, charcoal or a stained wood while keeping the perimeter white or cream gives the room a focal point without overwhelming it. See our guide to cabinet color trends for color combinations that hold up over time.
2. A waterfall countertop
A waterfall edge continues the countertop down one or both ends of the island to the floor. It protects the cabinet ends from chairs and kicks, and it turns the island into a piece of sculpture. Waterfall islands work best with quartz or a marble-look slab where the veining can flow around the corner.
3. A warm wood island
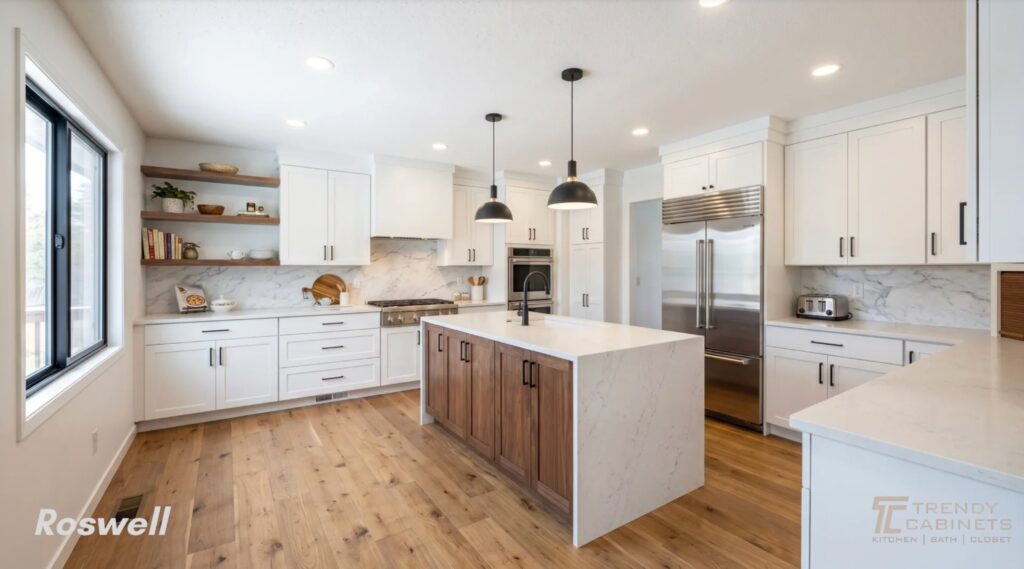
In all-white kitchens, a walnut or white oak island adds warmth and texture. It also hides everyday wear better than a painted finish, which matters on the side where stools rub against the cabinets.
4. A furniture-style island
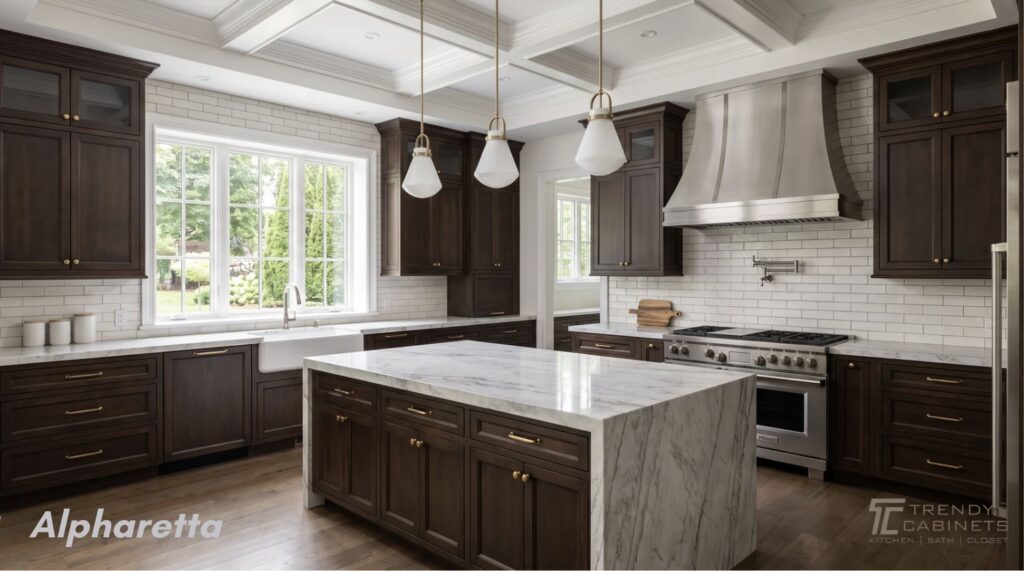
Turned legs, decorative end panels and inset doors make an island look like a freestanding piece of furniture. This style suits traditional and colonial homes in Marietta, Roswell and East Cobb, especially when the perimeter uses classic Shaker cabinets.
5. A storage-first island with drawers on both sides
If you do not need seating, put cabinets on both sides of the island. The back side can hold platters, linens and items you use a few times a year, and it frees up wall cabinets for everyday dishes.
6. Open shelves or glass doors at the end
The end of an island facing the family room is a good spot for cookbooks, a few decorative pieces or glass-front cabinets. It softens the block of cabinetry and gives guests something to look at.
7. A sleek, handle-free modern island
For modern homes and in-town condos, a slab-door island in a matte finish, often built with frameless cabinets, gives a clean, minimal look. Integrated finger pulls or push-to-open hardware keep the long run of drawers uninterrupted.
8. Two islands
Large open-plan kitchens, common in new construction in Milton and Johns Creek, sometimes have room for two islands: one for prep and cleanup and one for seating and serving. Only consider this if you can still meet the walkway clearances above on every side.
Storage Ideas Inside the Island
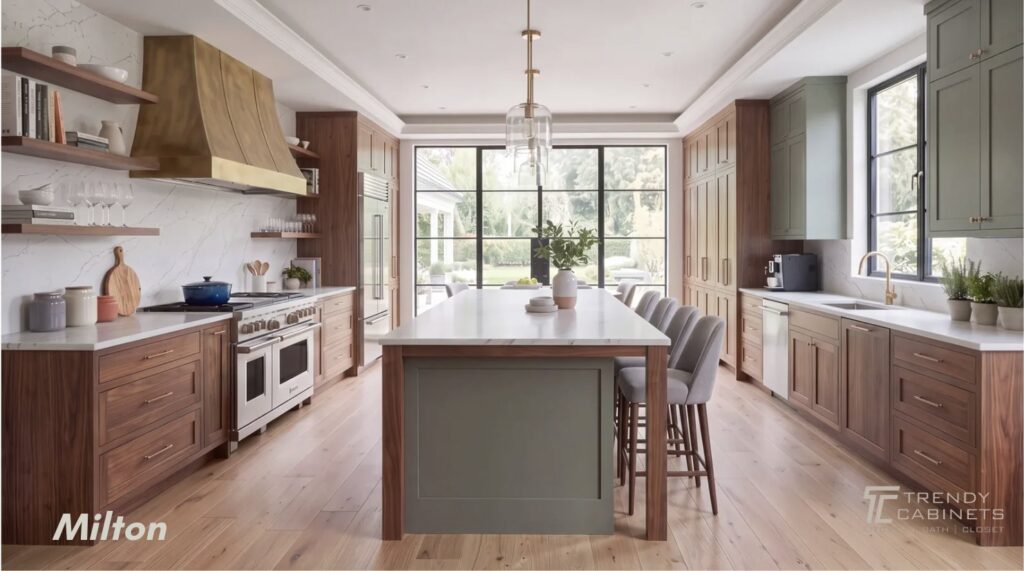
The inside of the island is some of the most valuable storage in the kitchen because it is reachable from the main work zone. Plan it as carefully as the outside.
- Deep drawers instead of base shelves for pots, pans and mixing bowls. You see everything without kneeling.
- A pull-out trash and recycling cabinet next to the prep area or the sink.
- A microwave drawer at the end of the island, out of sight but easy for kids to reach.
- Tray and cutting-board dividers near the cooktop or range.
- A beverage or wine refrigerator on the seating end, so guests can help themselves.
- Outlets placed during the design stage, not added later. Talk to your electrician about current code requirements and pop-up or under-counter options.
- Finished back panels on the seating side, so the island looks complete from every angle.
- Standard base cabinet widths from 9 to 48 inches, combined to fill the island length. Our cabinet size chart shows which widths suit drawers, trash pull-outs and sink bases.
For more ideas, see our guide to small kitchen storage, and if your island will hold a dishwasher or refrigerator drawers, read about panel-ready appliance cabinets.
Island Countertops and Overhangs
The island top is often the largest single slab in the kitchen, so material choice matters both visually and practically.
- Quartz is non-porous and low-maintenance, which makes it the most popular choice for busy family islands.
- Granite handles heat well and brings natural variation.
- Marble is beautiful on an island but etches and stains more easily, so it suits homeowners who like a lived-in patina.
Many homeowners use a different material on the island than on the perimeter, for example a dramatic veined slab on the island and a quieter quartz around the walls. If you are weighing the two most common options, read our quartz vs. granite comparison.
Overhangs need support. The deeper the seating overhang, the more support the countertop needs. Short overhangs can often be self-supported, but deeper ones usually require corbels, brackets, legs or hidden steel supports. Your fabricator will specify the requirement for your slab and thickness, and we plan it into the cabinet design from the start.
Lighting Over the Island
Island lighting is both task lighting and the jewelry of the kitchen. A few common rules of thumb help you get it right:
- Hang pendants roughly 30–36 inches above the countertop, a little higher if family members are tall or the fixtures are large.
- Use two pendants on smaller islands and three on longer ones, or a single linear fixture for a modern look.
- Keep pendants centered on the island, not on the ceiling, and leave enough space at the ends so they do not overhang the edges.
- Add recessed lights around the island so the pendants do not have to light the whole room.
Brass and black fixtures pair especially well with navy and green islands, while glass or linen shades keep an all-white kitchen feeling light.
Common Kitchen Island Mistakes
- Making the island too big for the room. If the walkways fall below the guidelines above, the kitchen will feel crowded every day.
- Forgetting appliance door swings. Dishwasher, oven and refrigerator doors need clearance and standing room.
- Not enough knee space. A shallow overhang means stools sit sideways and people bump the cabinets.
- Too few outlets. Adding power after the countertop is installed is difficult and expensive.
- A cooktop next to the seating. Without a safe buffer, heat and splatter reach the people sitting there.
- Ignoring the back of the island. The seating side is often the first thing guests see. Plan finished panels or a decorative treatment.
- Choosing finishes in isolation. The island should work with the perimeter cabinets, the floor, the backsplash and the countertops.
Planning a Custom Kitchen Island With Our Team
Every island we build starts with the room, not a catalog size. During a free design consultation, our designer reviews your layout, how your family cooks and gathers, and your budget, then prepares a 3D rendering so you can see the island, the walkways and the seating before anything is ordered. Before ordering, we visit your home to take precise measurements and verify plumbing, electrical and appliance locations.
Our custom kitchen cabinets let us size the island to the inch, so it fits your room instead of the other way around. You can choose from five cabinet lines, from the practical Essence Line to the luxury Imperial Line, and many clients choose a higher line for the island and a value line for the laundry room or pantry.
Semi-custom cabinets typically arrive in about 2–4 weeks and fully custom cabinets in about 6–8 weeks after your order is finalized. A complete kitchen remodel usually takes around 8–12 weeks from design to final installation. For a full breakdown, see how long a kitchen remodel takes, and for budgeting, read our guide to custom cabinet costs in Atlanta.
Kitchen Island FAQ
What is a good size for a kitchen island?
For most family kitchens, an island about 6–7 feet long and 3–3.5 feet deep works well and seats two to three people. About 4 feet by 2 feet is a practical minimum for a working island. The right size is whatever still leaves at least 42 inches of walkway on the work side and about 36 inches on the other sides.
How much space do you need around a kitchen island?
NKBA guidelines recommend at least 42 inches for a work aisle used by one cook, at least 48 inches when two or more people cook together, and at least 36 inches for a walkway. If people need to walk behind occupied stools, plan about 44 inches.
How many stools fit at a 6-foot island?
At standard 36-inch counter height, plan about 24 inches per stool, so a 6-foot island seats three people along one side. If you prefer more elbow room, plan for two stools or extend the island.
How much overhang do you need for island seating?
NKBA guidelines suggest about 15 inches of knee space at 36-inch counter height, 12 inches at 42-inch bar height, and 18 inches at 30-inch table height. Deeper overhangs usually need corbels, legs or hidden steel supports.
Can I put a sink or cooktop in my kitchen island?
Yes. A sink island lets you face the room while you work and needs a dishwasher next to it. A cooktop island needs ventilation and a safe buffer between the burners and any seating. We help you decide which layout fits how you cook during the design consultation.
Is my kitchen big enough for an island?
As a rule of thumb, you need roughly 13 feet from wall to wall to fit 24-inch counters on both walls, a 24-inch-deep island and 42-inch walkways. If your kitchen is narrower, a peninsula or a galley layout often works better.
Should the island be a different color from the cabinets?
It does not have to be, but a contrasting island is one of the easiest ways to add personality. Navy, sage green, charcoal and stained wood islands paired with white or cream perimeter cabinets are popular in Atlanta homes.
Can I see kitchen islands in person before I order?
Yes. At our Roswell showroom at 4401 Shallowford Rd Ste 156 you can compare cabinet lines, door styles and finishes in full displays. No appointment is needed Monday through Saturday, 10 AM to 6 PM, and Sunday visits are available by appointment.
Design Your Kitchen Island Near Atlanta
The best island is the one designed around your room and the way your family lives. Visit our Roswell showroom or book a free design consultation, and we will help you size, lay out and finish an island that works every day. We serve homeowners across Roswell, Alpharetta, Milton, Johns Creek, Marietta, Sandy Springs and Atlanta.